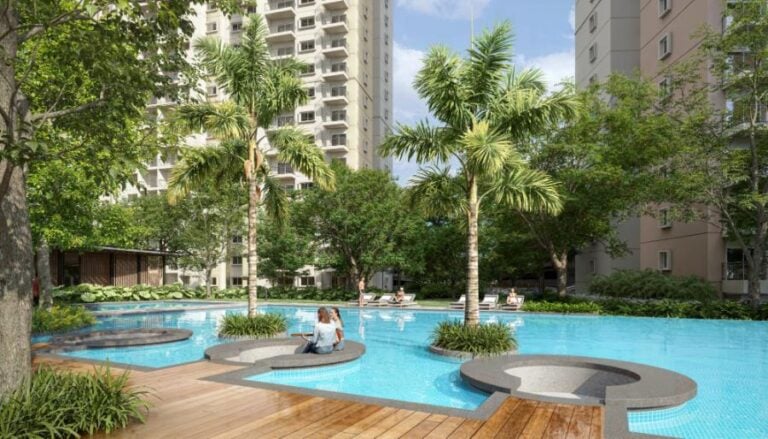
New Launch Hopefarm · Whitefield

Live inside Whitefield's 90-acre mixed development — with Google as your neighbour

Cloud Forest brings 2, 3 & 3.5 BHK homes to Alembic City, where they sit alongside Google's campus, the University of Liverpool, a 5-star hotel and more than 75% open space — two minutes from Hopefarm Metro.

Whitefield 2 mins to Metro 90-Acre Integrated Township Google Campus Next Door 75%+ Green Open Space Premium Lifestyle Appreciation Potential
90 AcTownship
G+345 towers · 1,330 homes
Dec 2029Possession
₹2.15 Cr*Onwards

Get the launch price sheet

Talk to an Alembic Developers advisor — zero brokerage to you.

By submitting, you agree to be contacted by Alembic Developers via call, SMS and WhatsApp. RERA Reg: PRM/KA/RERA/1251/310/AG/170824/000174.

Alembic City · The Integrated Township

Work, learn, stay, shop and live — all inside one address

Cloud Forest is the residential heart of a 90-acre city-within-a-city. Your neighbours are a Google campus, a UK university and a 5-star hotel.

90Acres of Alembic City
Work

Google Office

~26 lakh sq.ft campus secured, G+13 towers

Learn

Liverpool University

University of Liverpool's Bengaluru campus

Stay

5-Star Hospitality

Planned luxury hotel within the township

Stroll

Retail Boulevard

A walkable shopping and dining street

Collaborate

Co-working Spaces

Flexible desks a short walk from home

Shop

High Street Retail

Everyday brands, cafés and services

Breathe

Green Spaces

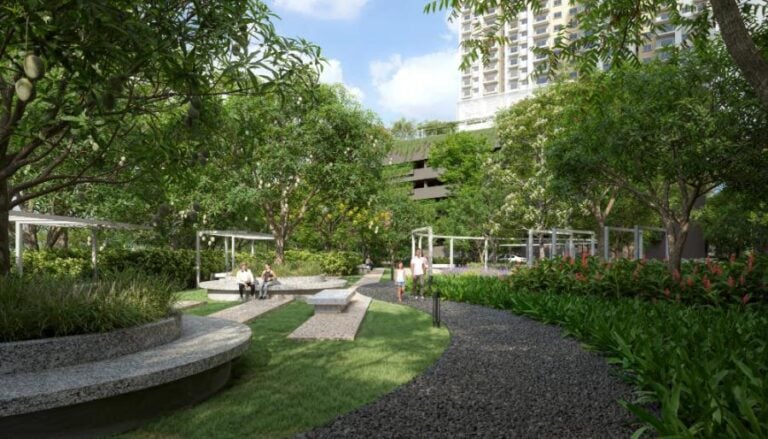
More than 75% open, landscaped space

Live

Residential Towers

Cloud Forest — 1,330 homes on 15 acres

Move

Metro Connectivity

Hopefarm Metro, about 2 minutes away

Swipe to explore the township →

How the 90 acres come together
Cloud Forest homes15 acres, 5 towers of G+34, 1,330 residences across two phases
Google campusLarge-format Grade-A office blocks of G+13, leased and reserved for Google
Hotel & UniversityThe remaining commercial land for a 5-star hotel and a foreign university campus

Township components as per the developer's master plan and public announcements. Some elements are planned or under development and may change.

Key Highlights

A theme-based township built around greenery and location

90 AcresIntegrated township development
1,330 UnitsAcross 5 towers, 2 phases
G+34Tall towers, open views
75%+Open space
35,000 sq.ftClubhouse
40+Lifestyle amenities
East & WestVastu-compliant facings
MIVANBuilt by MFAR Constructions
Location Advantage

Everything around you

Hopefarm Junction puts the metro, Whitefield's biggest tech parks and the city's arterial roads within minutes.

2mins

Hopefarm Metro

Purple Line, walkable

5mins

ITPL

International Tech Park

10mins

EPIP Zone

Export Promotion Industrial Park

Nearby

Schools & Hospitals

Established Whitefield social infrastructure

Fast access

ORR & KR Puram

Outer Ring Road and rail hub

Alembic City, Hopefarm

Alembic City, Shreno Limited Colony, Kadugodi Main Road, Whitefield, Bengaluru, Karnataka 560066

Open in Google Maps

Travel times are approximate and depend on traffic and route.

Configurations & Price

Choose your home

Tentative launch rate ₹16,500 / sq.ft Possession Dec 2029
2 BHK

1,337 sq.ft

Compact 2 BHK

₹2.15 Cr*onwards
View floor plan →
2 BHK

1,418 sq.ft

Larger 2 BHK

₹2.21 Cr*onwards
View floor plan →
3 BHK

1,763 sq.ft

Family 3 BHK

₹2.90 Cr*onwards
View floor plan →
3 BHK Large

1,915 sq.ft

Larger 3 BHK

₹3.15 Cr*onwards
View floor plan →
3.5 BHK

2,100 sq.ft

3 BHK with study

₹3.45 Cr*onwards
View floor plan →
4 BHK

2,670 sq.ft

Two 2 BHK units combined

₹4.35 Cr*onwards
Ask for layout →

*Indicative prices calculated at the tentative rate of ₹15,500 per sq.ft on the areas shown. Final pricing depends on floor, facing and inventory at booking. GST, preferred location charges, stamp duty, registration and other charges are extra as applicable.

Want the full cost sheet with floor-wise pricing?

Base price, charges, taxes and the payment plan, itemised.
Request Cost Sheet
Master Plan

Five towers around open, green courts

Towers are set around shared landscaped grounds, with amenity blocks, courts and gardens woven between them rather than pushed to the edges.

Phase 13 towers · G+34
Phase 22 towers · G+34
Alembic City Cloud Forest master plan
Floor Plans

A layout for every household

2 BHK 1,337 sq.ft floor plan

2 BHK1,337 sq.ft

2 BHK 1,418 sq.ft floor plan

2 BHK1,418 sq.ft

3 BHK 1,763 sq.ft floor plan

3 BHK1,763 sq.ft

3 BHK 1,915 sq.ft floor plan

3 BHK Large1,915 sq.ft

3.5 BHK 2,100 sq.ft floor plan

3.5 BHK2,100 sq.ft

Specifications

Built to last, finished to live in

Structure

  • MIVAN monolithic construction by MFAR Constructions
  • Designed for Seismic Zone II
  • Smooth-finished internal walls

Flooring

  • Vitrified tiles — living, dining, bedrooms, kitchen, foyer
  • Ceramic/vitrified tiles in balcony & utility
  • Laminate wooden flooring in master bedroom

Doors & Windows

  • Solid wood frame, veneer-finish main door with architrave
  • Engineered wood internal door frames
  • UPVC / aluminium sliding windows

Plumbing

  • Branded CP fittings and sanitaryware in every bathroom
  • Rainwater harvesting drain lines

Elevators & Security

  • Mitsubishi / Otis / Schindler-equivalent lifts
  • 4 elevators per tower — 3 passenger + 1 fire/service
  • Round-the-clock security, intercom & CCTV

Electrical

  • BESCOM grid power to every home
  • Modular switches, reputed-make internal wiring
  • 100% backup for common areas + lighting backup per home
Amenities

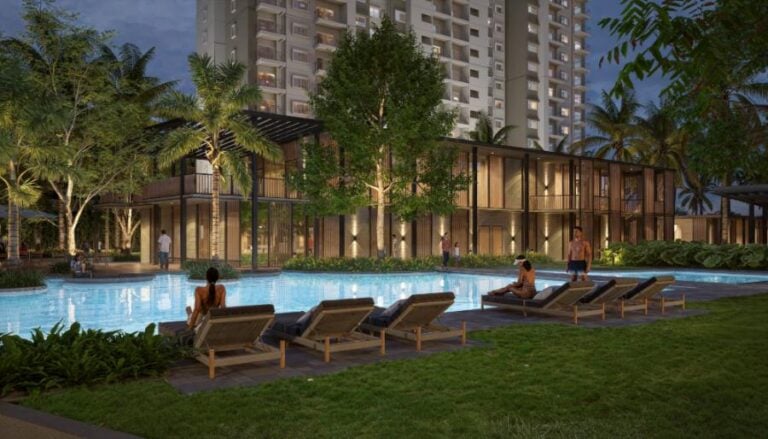
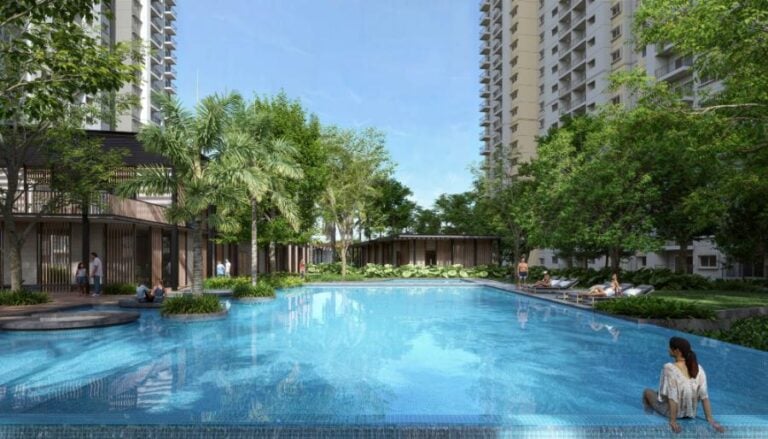
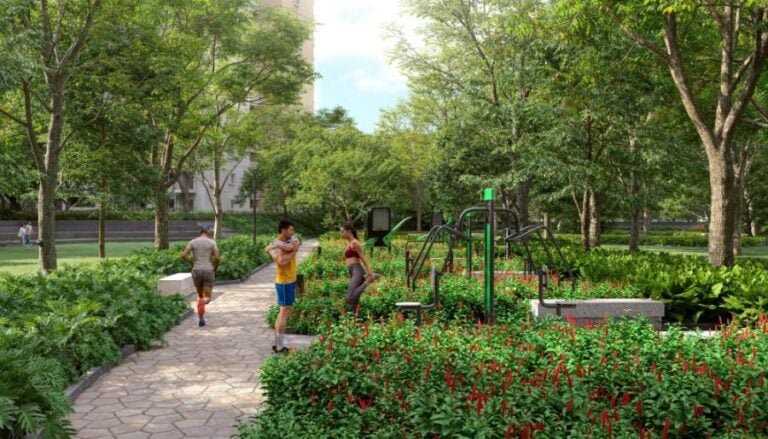
Everything a resort has, built into where you live

35,000sq.ft clubhouse
40+amenities
Grand Clubhouse
Gymnasium
Swimming Pool
Indoor Games Area
Amphitheatre
Jogging & Cycling Track
Multiple Sports Courts
Landscaped Gardens
Kids' Play Area & Creche
Health Club
Multipurpose Party Hall
Yoga Deck
Pet Park
Co-working Lounge
Senior Citizens' Court
Township Retail Access
The Developer

A century-old group, four generations in

The Alembic Group operates across pharmaceuticals, glassware, real estate, engineering and specialty chemicals. Alembic Real Estate, founded in 2009, draws on that legacy of quality and long-term thinking, backed by large land banks in prime locations — including the 90 acres of Alembic City.

100+ yrsGroup legacy
90 AcAlembic City, Whitefield
MFARConstruction partner
FAQ

Common questions

The tentative launch rate is ₹15,500 per sq.ft, which puts the 1,337 sq.ft 2 BHK at about ₹2.15 Cr onwards. Final pricing depends on floor, facing and available inventory, and taxes and charges are extra.

A 90-acre integrated township at Hopefarm, Whitefield. About 15 acres are residential (Cloud Forest), and the commercial land hosts Google's office campus, with further land planned for a 5-star hotel and a foreign university — the University of Liverpool has announced its Bengaluru campus here.

Hopefarm Metro station on the Purple Line is roughly two minutes from the project.

2 BHK (1,337–1,418 sq.ft), 3 BHK (1,763–1,915 sq.ft) and 3.5 BHK (2,100 sq.ft). A 4 BHK of 2,670 sq.ft is available by combining two 2 BHK units.

Five towers of G+34 with 1,330 homes: three towers in Phase 1 and two in Phase 2. Possession is expected from December 2029.

Alembic Developers charges zero brokerage to buyers and can walk you through current offers, unit availability and the full cost breakup before you book with the developer.

Book a Site Visit

See Alembic City and a sample home in person

An advisor will help you shortlist a unit, check live availability and plan a visit at a time that works for you.

✓ Zero brokerage to you
✓ Launch availability & floor-wise pricing
✓ Assistance through booking & documentation

Schedule your visit

We'll call to confirm a slot within a few hours.

RERA Reg: PRM/KA/RERA/1251/310/AG/170824/000174. Alembic Developers is an independent marketing partner; this is not the official website of the developer.

Call Now Enquire